ThermaLine Ice Melt Systems
Our heated panels are designed to safely eliminate snow and ice buildup before it becomes a problem.



Our heated panels are designed to safely eliminate snow and ice buildup before it becomes a problem.


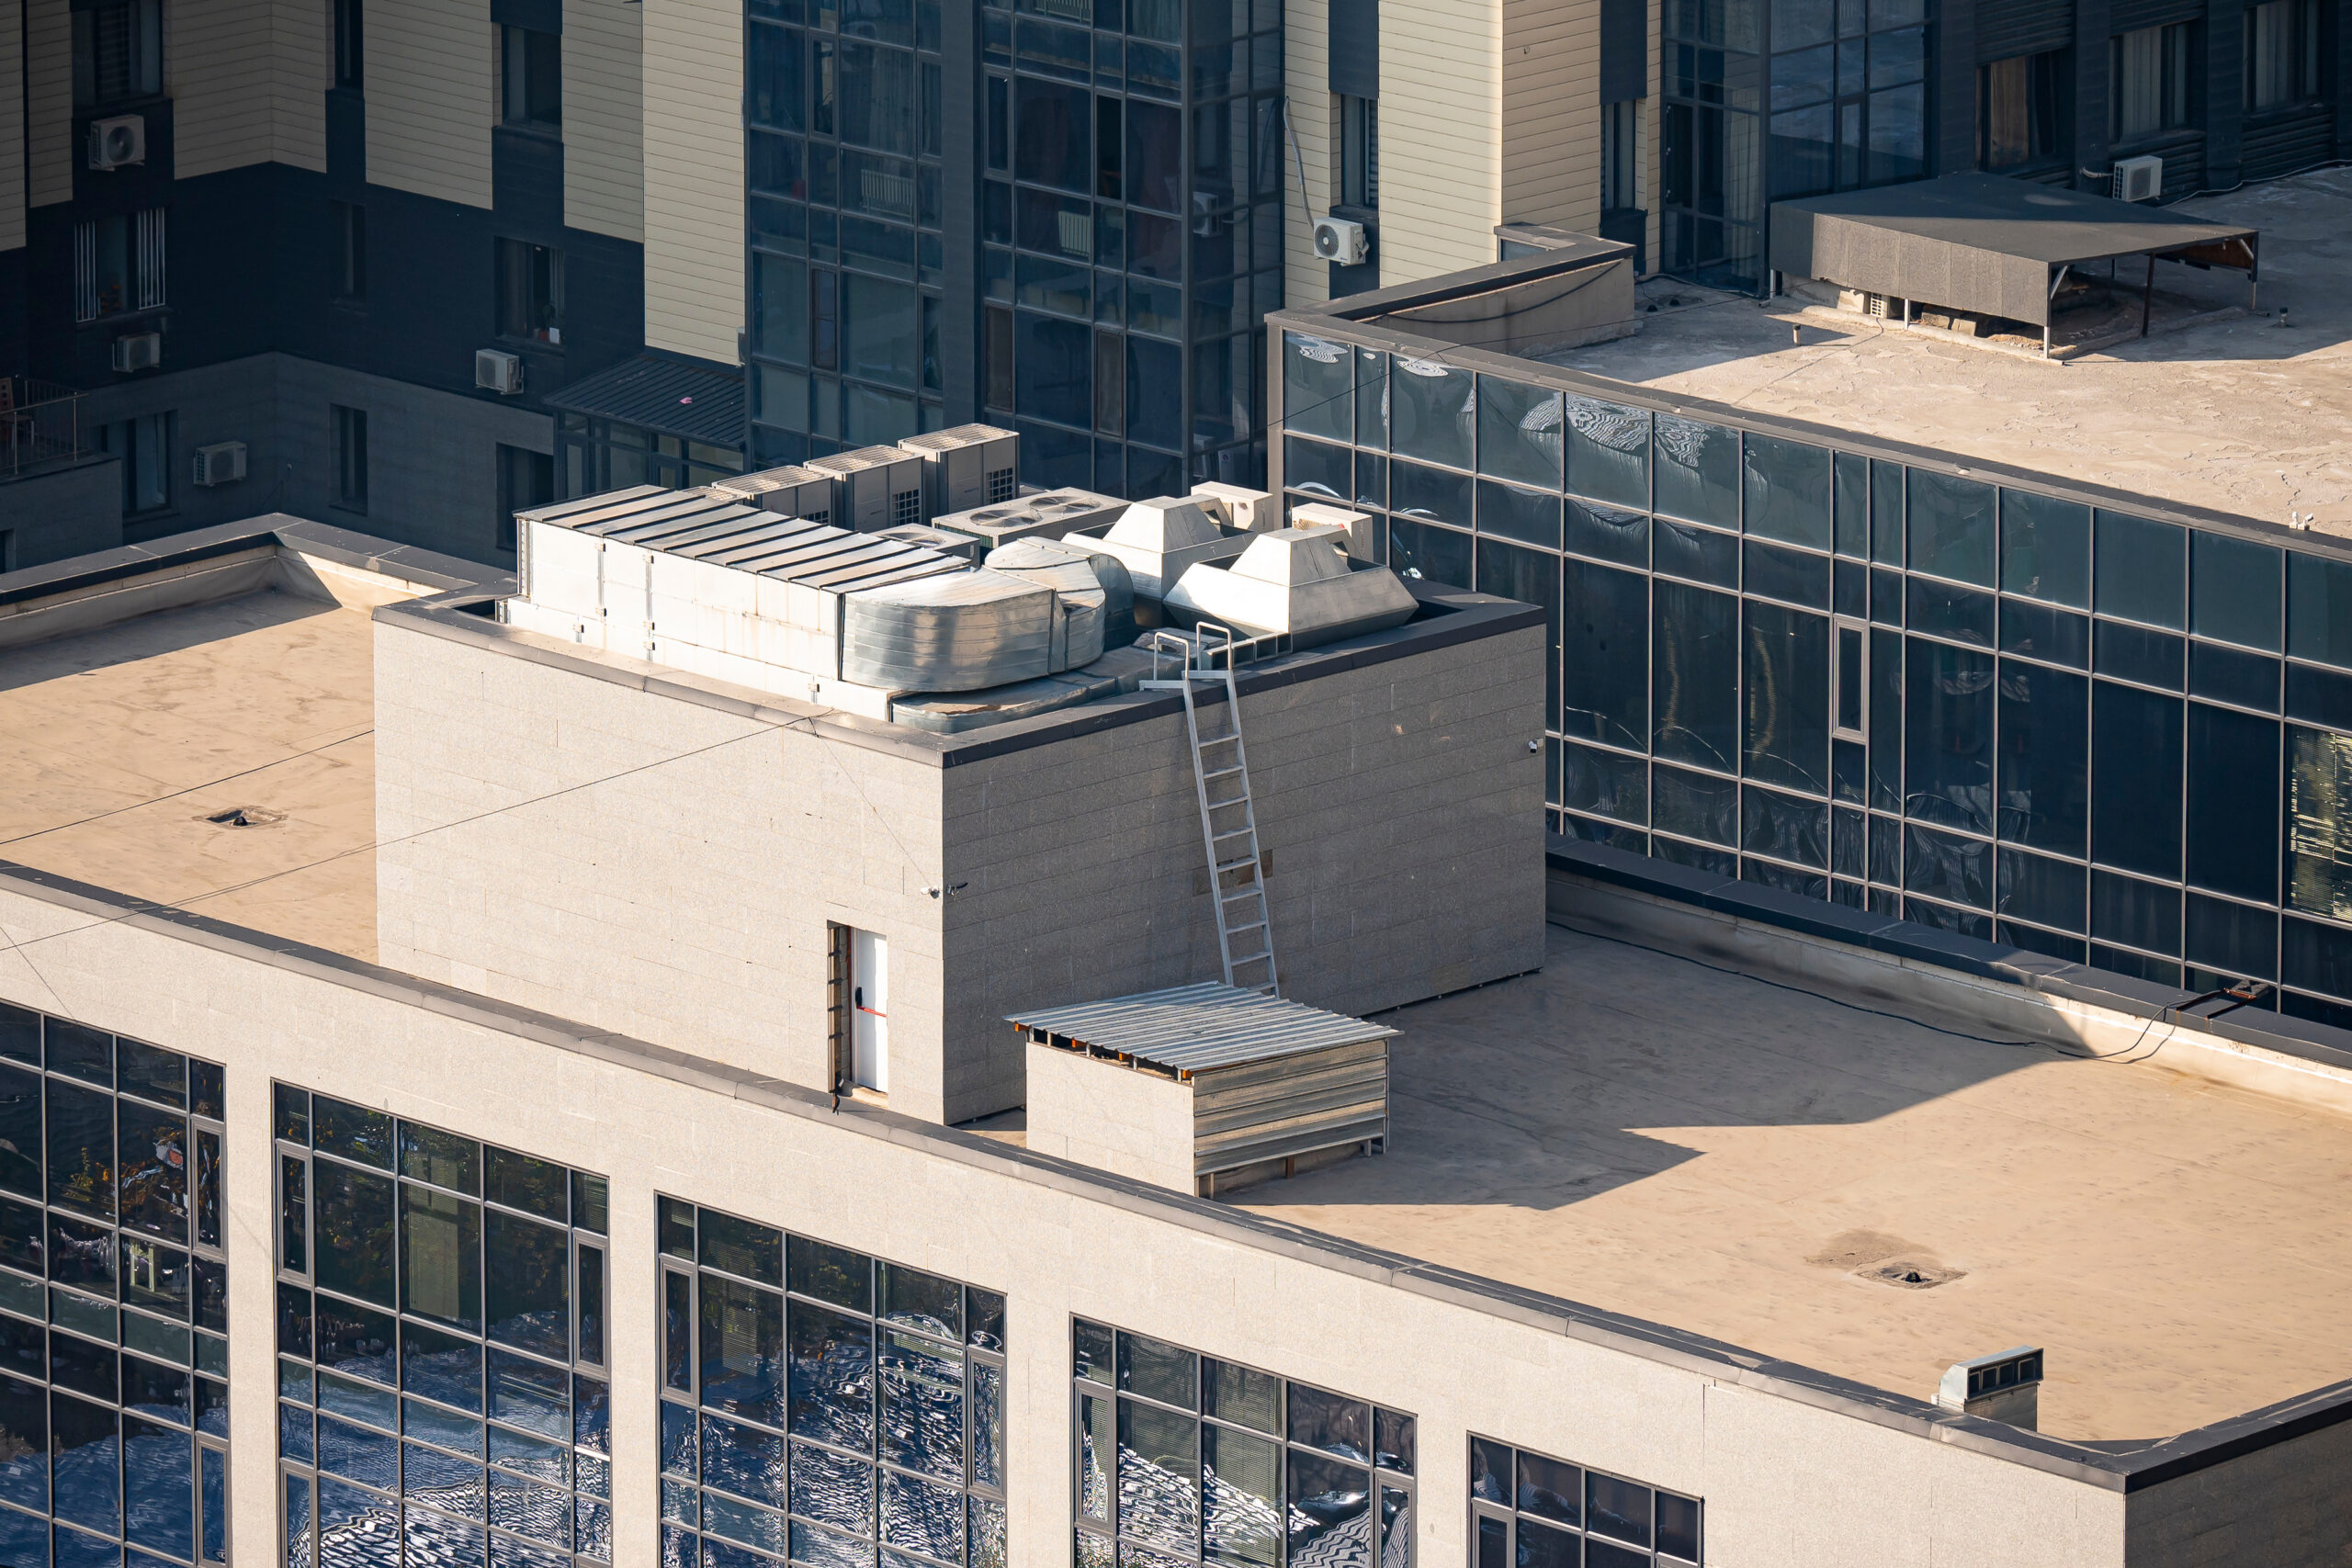
Most underperforming roof deicing systems are not underperforming. They are turned off.
When a facility team reports that the system “does not work,” the investigation usually finds functioning cable, sound panels and a correct layout, paired with a control arrangement that depended on a person making a decision at the right moment. Nobody flipped the switch before the storm. Somebody turned it off after the snow stopped but before the roof cleared. It ran continuously from November to March because turning it off required going to a mechanical room. Or it tripped in December and nobody noticed until February, because nothing told them.
Controls are the half of the system that determines whether the other half ever does its job. They are also the half most likely to be value-engineered out of a bid, because a switch costs almost nothing and a control panel does not.
ThermaLine builds roof ice melt systems that work with everything from a breaker panel to a full automatic controller, and the right answer genuinely varies by building. This guide covers control strategy and hardware: how sensing works, where sensors go, how zones get staged, what ground-fault protection and alarming should do, and what a maintenance team ought to be able to see without climbing onto the roof. It assumes familiarity with how self-regulating heat cable behaves and with how the system is laid out across the roof.
Manual control is not wrong in principle. ThermaLine systems can be operated from a breaker panel, a hardwired switch, or any standard heat tape controller or timer, and on a small building with a single zone and attentive staff, that arrangement works.
The recommended manual practice is specific: energize when temperatures are at or below freezing and snow or ice is present, ideally one to two hours before an incoming storm, run primarily during daylight hours, and shut down once the roof is clear. Followed properly, that produces good results.
The problem is that it has to be followed, every time, by someone who is present, aware of the forecast, and empowered to act. On a real commercial property, the failure modes are predictable:
Manual control is defensible where there is a single small zone, staff on site through winter weather, a written procedure, and someone accountable for it. It becomes progressively less defensible as the roof gets larger, the zones multiply, the building is unstaffed at night, or the consequence of a missed cycle is a tenant claim.
Control strategy is a question of what conditions cause the system to energize. There are three common approaches and they produce very different behavior.
A thermostat energizes the system whenever outdoor air temperature falls below a setpoint. It is the simplest automatic option and a large improvement on a manual switch, because it removes the human from the decision.
Its limitation is that temperature alone does not indicate that there is anything to melt. A clear, dry January week at 15 degrees will run the system continuously for no purpose. Conversely, an ambient-only control set at a conventional threshold can miss the classic ice dam scenario, where air temperature sits below freezing but solar gain melts snow on the roof surface and that meltwater refreezes at the eave.
Ambient-only control is a reasonable choice where budget is constrained or the zone is small, and it should generally be paired with a low-temperature cutout so the system is not running at temperatures where melting is ineffective and consumption is at its highest.
The better strategy energizes on two conditions together: temperature within a defined band, and moisture present. Both must be true. This is what distinguishes a system that runs when it is needed from one that runs when it is cold.
Devices for this are typically either aerial snow sensors, which detect precipitation and temperature above the roof, or gutter and roof-mounted sensors, which detect the presence of water or ice in the drainage path along with local temperature. Many designs use both, so the system responds to falling snow and continues through the melt cycle afterward.
The temperature band matters as much as the moisture input. Above the upper limit, melting happens without help. Below the lower limit, the system consumes a great deal of energy for limited melting, and many designs cut out there. Setpoints depend on climate, roof assembly and the specific hardware, so treat published ranges as starting points and commission them against the building’s actual behavior.
An after-storm delay, sometimes called a hold-on or run-out timer, is one of the highest-value settings in the entire control scheme. It keeps the system running after precipitation stops so the melt path stays open through the period when refreeze is most likely, which is exactly the interval manual operation tends to miss.
Precise control is the single largest lever on what the system costs to run, because it eliminates the hours of operation that produce no melting. What drives consumption overall is covered in how much energy commercial roof heat cable systems use in winter.
A correctly specified controller with a badly placed sensor performs worse than a simple thermostat, because it is confidently making decisions on wrong information. Placement deserves as much design attention as the hardware selection.
Ambient temperature sensors belong in shade, on a north or east elevation, away from exhaust discharge, rooftop unit condensers, wall vents and any surface that radiates heat. A sensor in afternoon sun reads warm and shuts the system down while the roof is still icing.
Aerial snow and precipitation sensors need to see representative conditions. Avoid locations under overhangs, roof edges or equipment where precipitation does not reach, and avoid exposed high points where wind scours snow away so the sensor sees a clear roof while snow accumulates in drift zones nearby. Mount at the manufacturer’s specified height and orientation, and keep it out of the discharge path of snow sliding from an upper roof.
Gutter and roof surface sensors should be placed in the run that ices first and worst, which the fall inspection record will identify. A sensor in the best-performing gutter on the building reports good news while the problem run freezes. Ensure the sensor sits where water actually collects rather than on a high spot in a gutter that is out of pitch.
Multiple sensors on large or complex roofs. A single sensor cannot represent a building with several elevations, significant shading differences, or roof areas at different levels. Where zones behave differently, they warrant their own sensing.
Access for service. Sensors need cleaning, inspection and eventual replacement. A sensor placed where reaching it requires a lift and a permit will not be maintained. Consider serviceability at design time.
Zoning is partly a layout decision, driven by circuit length and drainage paths, and partly a control decision, driven by load management and operational priority.
Keep complete drainage paths within a zone. If an eave run and its downspout drop are on separate circuits, a single trip leaves heated water discharging into a frozen route. This is the most consequential zoning rule and it comes from the layout side.
Stage energization to manage inrush and demand. Self-regulating cable draws substantially more current when cold than when warm, so bringing every zone online simultaneously creates a demand spike well above the system’s running load. Sequenced staging, energizing zones in groups with short delays between them, flattens that peak. On buildings with demand-based utility rates, this can matter financially as well as electrically.
Prioritize zones by consequence. Where staging or load shedding is in play, the ranking is usually life safety first, meaning areas above entrances, walkways and loading docks, then the drainage paths that protect against interior water intrusion, then everything else.
Allow independent operation. Zones on different elevations experience genuinely different conditions. A south-facing eave and a shaded north valley should not be forced to run together simply because the panel was wired that way.
Provide per-zone control and per-zone indication. The ability to disable one zone for service without shutting down the roof, and to see the status of each zone individually, is worth the small additional cost.
NEC Article 426 covers fixed outdoor electric deicing and snow-melting equipment and requires ground-fault protection of equipment. This is not the personnel-protection GFCI found on receptacles. It is equipment-level protection with a trip threshold appropriate to heating cable, and it is typically integrated into the deicing control panel or provided as dedicated breakers. Confirm which code edition your jurisdiction has adopted.
Two design points that make a practical difference:
Provide GFEP per zone rather than for the whole system. A single fault should take one zone offline, not the entire roof.
Treat repeated trips as a diagnostic, not a nuisance. Ground-fault trips on heating cable usually indicate moisture intrusion at a termination, splice or damaged section. Resetting a repeatedly tripping circuit defers a real fault into the middle of winter. Investigate it.
ThermaLine systems are UL listed and compliant with NEC Article 426 requirements for roof deicing, and the documentation is available for specification and approval review.
The question worth asking during design is simple: what can the maintenance team see about this system without going on the roof? On most installations the honest answer is nothing, and that is why faults go undetected for months.
A well-specified control panel provides:
The last item converts the system from something that is checked to something that reports. On a building where an ice dam leak means a tenant claim, that difference is worth considerably more than the hardware costs.
Where a BAS exists, integration is usually worth pursuing, because it puts deicing status alongside everything else the operators already watch. Establish early which points are being exposed, whether the BAS has read-only visibility or control authority, and what happens if the BAS connection is lost. A deicing system should fail into a safe automatic mode rather than into off.
Two practical items that get resolved too late in many projects.
Panel siting. The control panel needs to be somewhere serviceable in winter, which is a real constraint. Consider:
That last point sounds trivial and is not. A panel labeled “Zone 1 through Zone 6” is useless to the person troubleshooting at 5 a.m. Label them “north eave bays 1 to 4,” “east valley,” “south gutter and downspouts.”
Load calculation. The electrical design has to account for:
Where a building replaces older exposed heat tape with a panel-based system, existing capacity is often sufficient, because these systems use roughly one-third the cable of conventional zig-zag layouts to protect an equivalent area. That should still be verified by calculation rather than assumed.
| Control method | How it decides to run | Typical failure mode | Reasonable fit |
|---|---|---|---|
| Manual switch or breaker | A person decides | Missed storms, left on all season, faults invisible | Single small zone, staffed site, written procedure |
| Timer | Clock schedule | Runs regardless of weather, misses off-schedule storms | Rarely appropriate alone; useful combined with other inputs |
| Ambient thermostat | Air temperature below setpoint | Runs on cold dry days, may miss solar melt and refreeze | Budget-constrained installs, small zones, with a low-temp cutout |
| Temperature plus moisture sensing | Both conditions true, with after-storm run-out | Sensor placement errors produce wrong decisions | Most commercial roofs |
| Automatic with monitoring and alarms | As above, plus reports status and faults | Requires commissioning and integration effort | Large roofs, unstaffed buildings, tenant occupancy, claim history |
A control system that has never been tested under conditions is an assumption. Before the first freeze:
Timing this before the season is its own planning problem, covered in when to install commercial roof heat cable systems before winter.
Not always. ThermaLine systems can be operated from a breaker panel, a hardwired switch or a standard heat tape controller or timer, and manual operation works on a small single-zone building with staff on site and a written procedure. Automatic control becomes important as roofs get larger, zones multiply, buildings are unstaffed overnight, or a missed cycle could produce a tenant water claim.
For most commercial roofs, a control that requires two conditions together, temperature within a defined band and moisture present, with an after-storm run-out period. That combination avoids running on cold dry days and keeps the melt path open through the refreeze window after precipitation stops.
Somewhere representative of actual conditions. Ambient sensors go in shade, on a north or east elevation, away from exhaust and equipment heat. Aerial snow sensors need unobstructed exposure to precipitation but not a wind-scoured high point. Gutter and surface sensors belong in the run that ices first and worst, which your fall inspection record will identify. All of them need to be reachable for service.
Repeated ground-fault trips on heating cable most often indicate moisture intrusion at a termination, splice or end seal, or physical damage to the cable. It is a diagnostic signal rather than a nuisance, and resetting it without investigation usually defers a real fault into the coldest part of winter.
Per-zone energized status, per-circuit current draw, ground-fault status and trip history, current sensor readings, loss-of-power indication, runtime hours by zone, and an alarm path that reaches a person. Current monitoring is the important one, because a failed circuit and an idle circuit look identical from outside without it.
Sequence energization in groups with short delays so cold-start inrush does not create a demand spike, and prioritize by consequence: areas above entrances and walkways first, then the drainage paths protecting against interior water intrusion. Keep each complete drainage path within a single zone so one trip cannot leave heated water discharging into a frozen route.
Usually yes, through dry contacts or a network protocol, depending on the control panel. Decide during design which points are exposed, whether the BAS has read-only visibility or control authority, and what the system does if the connection is lost. It should fall back to safe automatic operation rather than to off.
If the layout determines whether the system can work, the controls determine whether it does. A well-designed roof with a switch on a mechanical room wall is a system that depends on a person being awake, informed and available at the moment it matters, all winter, every winter. That is not a design. It is a hope.
The specification questions worth resolving before bid are: what conditions energize the system, where the sensors are placed and why, how zones are staged and prioritized, how ground-fault protection is arranged, and what the panel reports to whom. Get those five settled and the rest of the controls conversation is straightforward.
If you are specifying a system and want help with the control approach, zoning and electrical requirements for your roof, contact ThermaLine. Our FAQ also covers day-to-day operation, including when to energize a manually controlled system and what maintenance to expect.